Work.
SCRIBE Office.
Project 2606
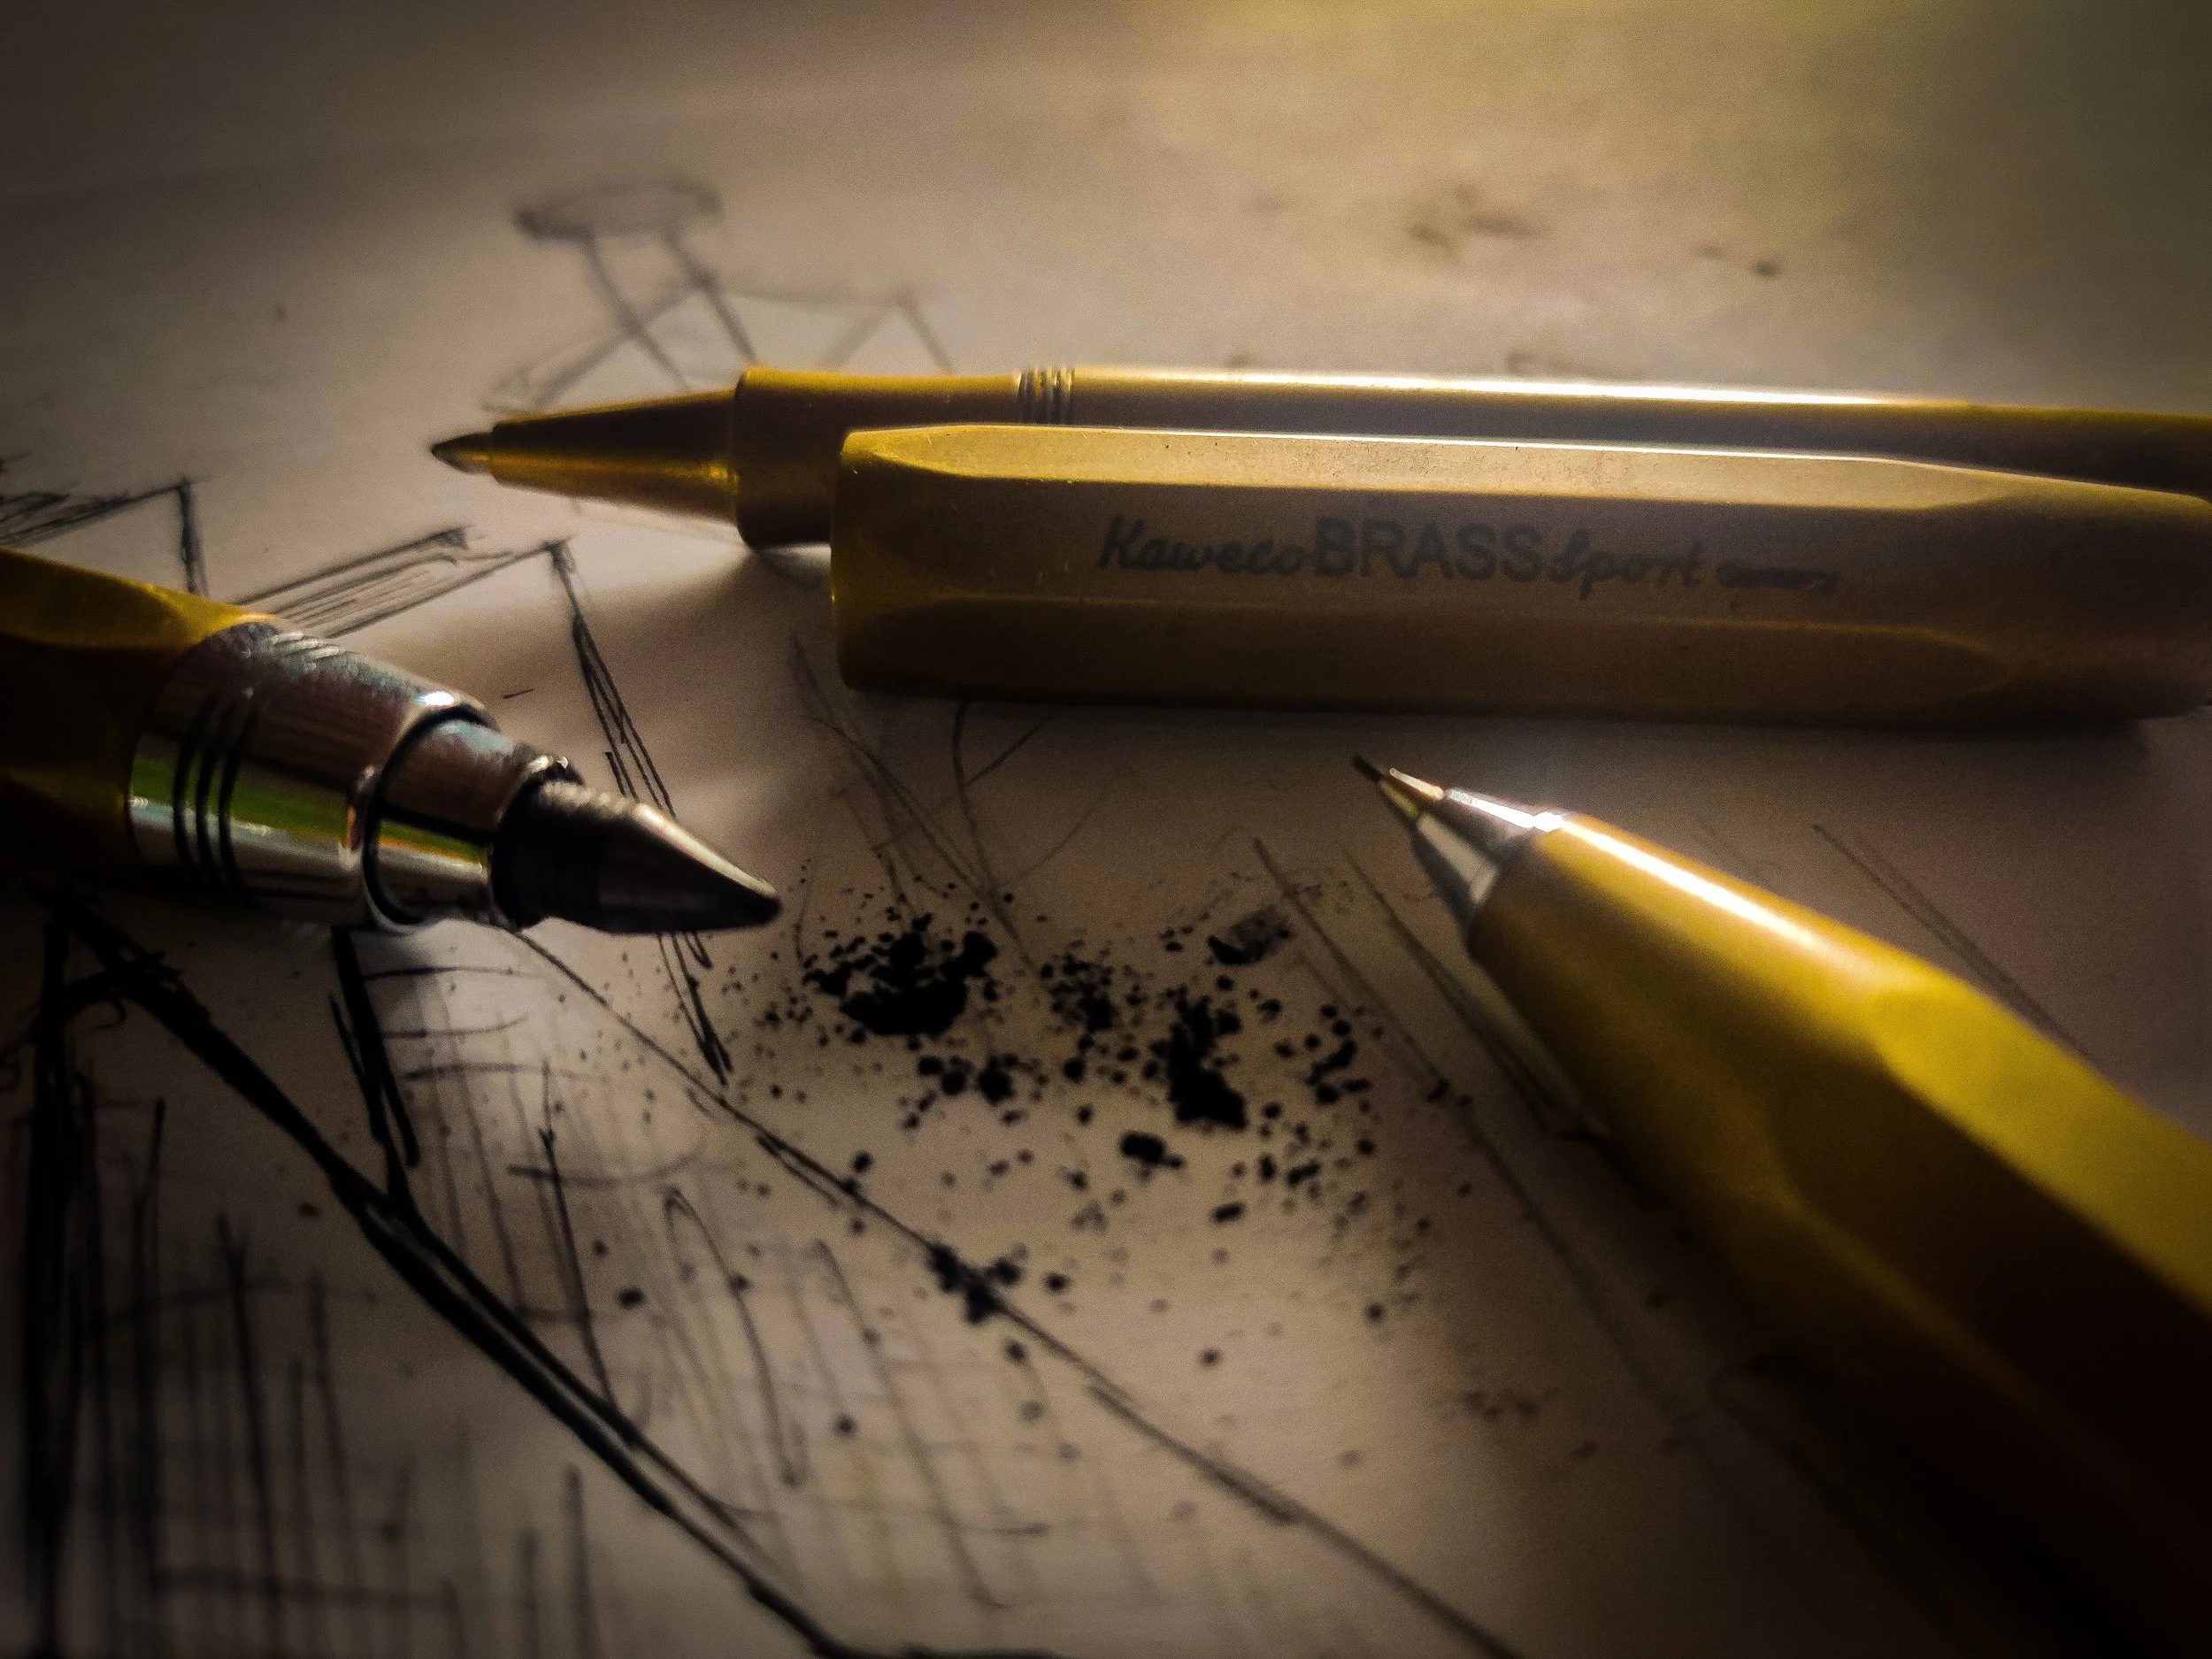
Currently on the drawing board is perhaps the most pivotal scheme for the studio - the SCRIBE office; a hive of creativity, productivity and passion to be.
Photographs Coming Soon…
Camera Prep + Breakout.
Project 2605
With a need for both practicality and comfort, STORM + SHELTER required furniture that transformed their store room into functional and efficient equipment and breakout space to suit their fast-paced work environment.
Photographs Coming Soon…
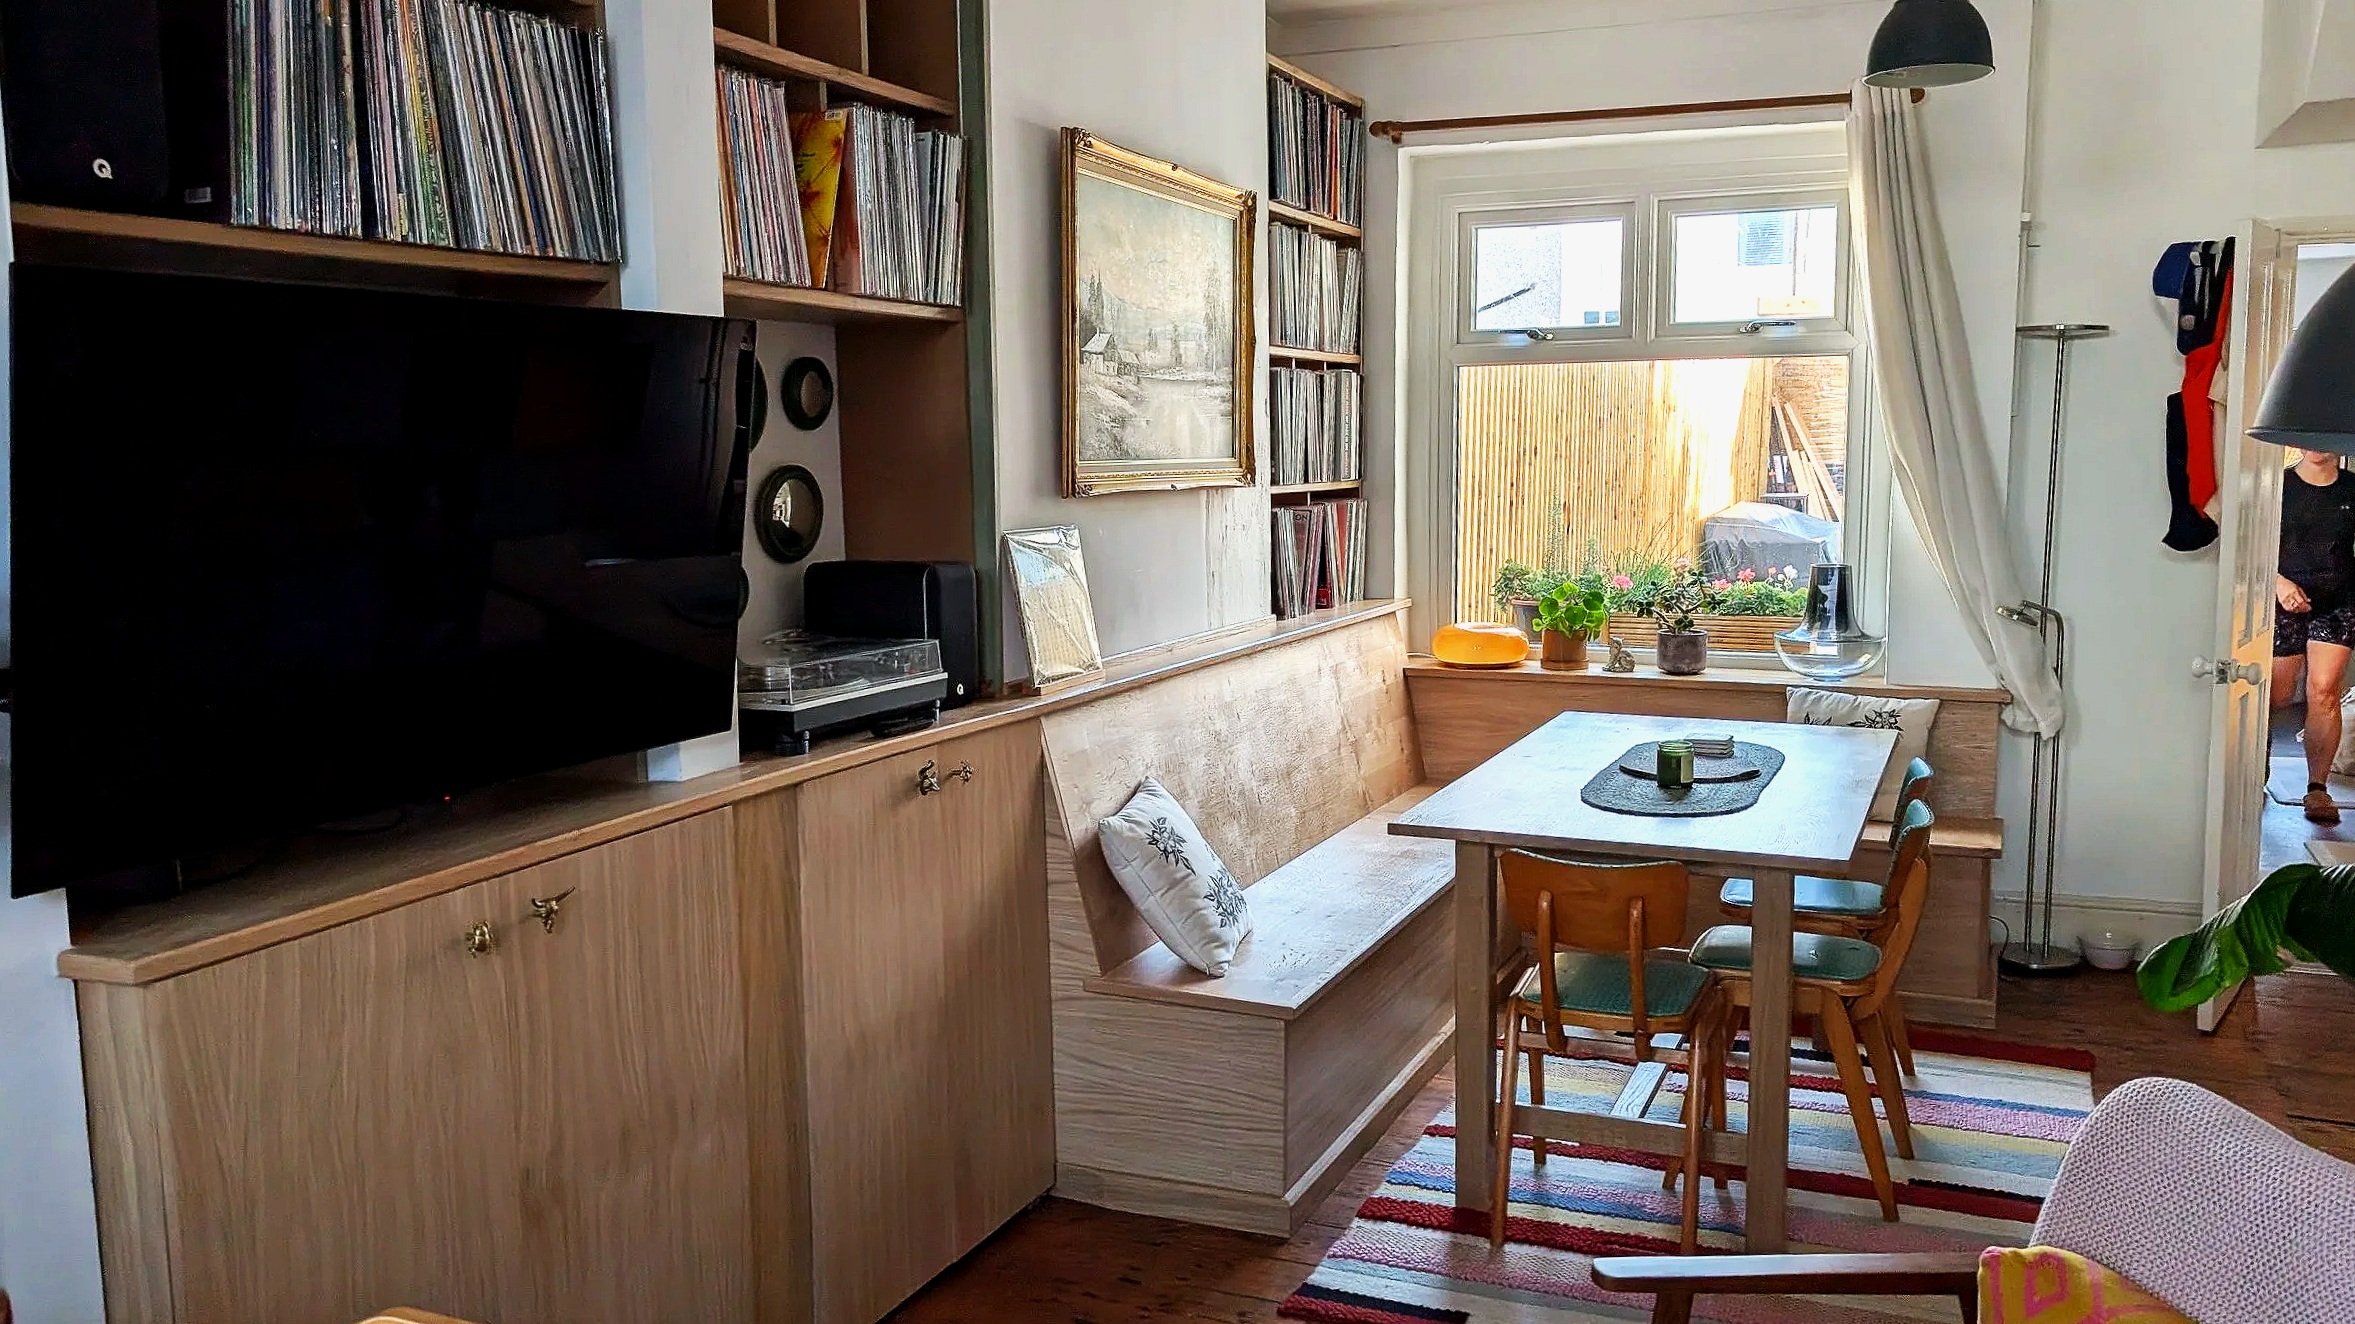
Records Galore.
Project 2604
Transformation of a living dining space for the ultimate audiophile. A multi-use dining area blending into the living space with curated motif and delicacy conjoining the functions seamlessly.
Oak Kitchen.
Project 2603
Full spatial reconfiguration of a kitchen-dining space with the addition of multi-function work-from-home furniture. Natural Oak with brass hardware and muted cherry blossom accents.
Photographs Coming Soon…
Utility + Bathroom.
Project 2602
Bespoke cabinetry with a demanding brief - transforming an awkward space into functional utility space and storage.
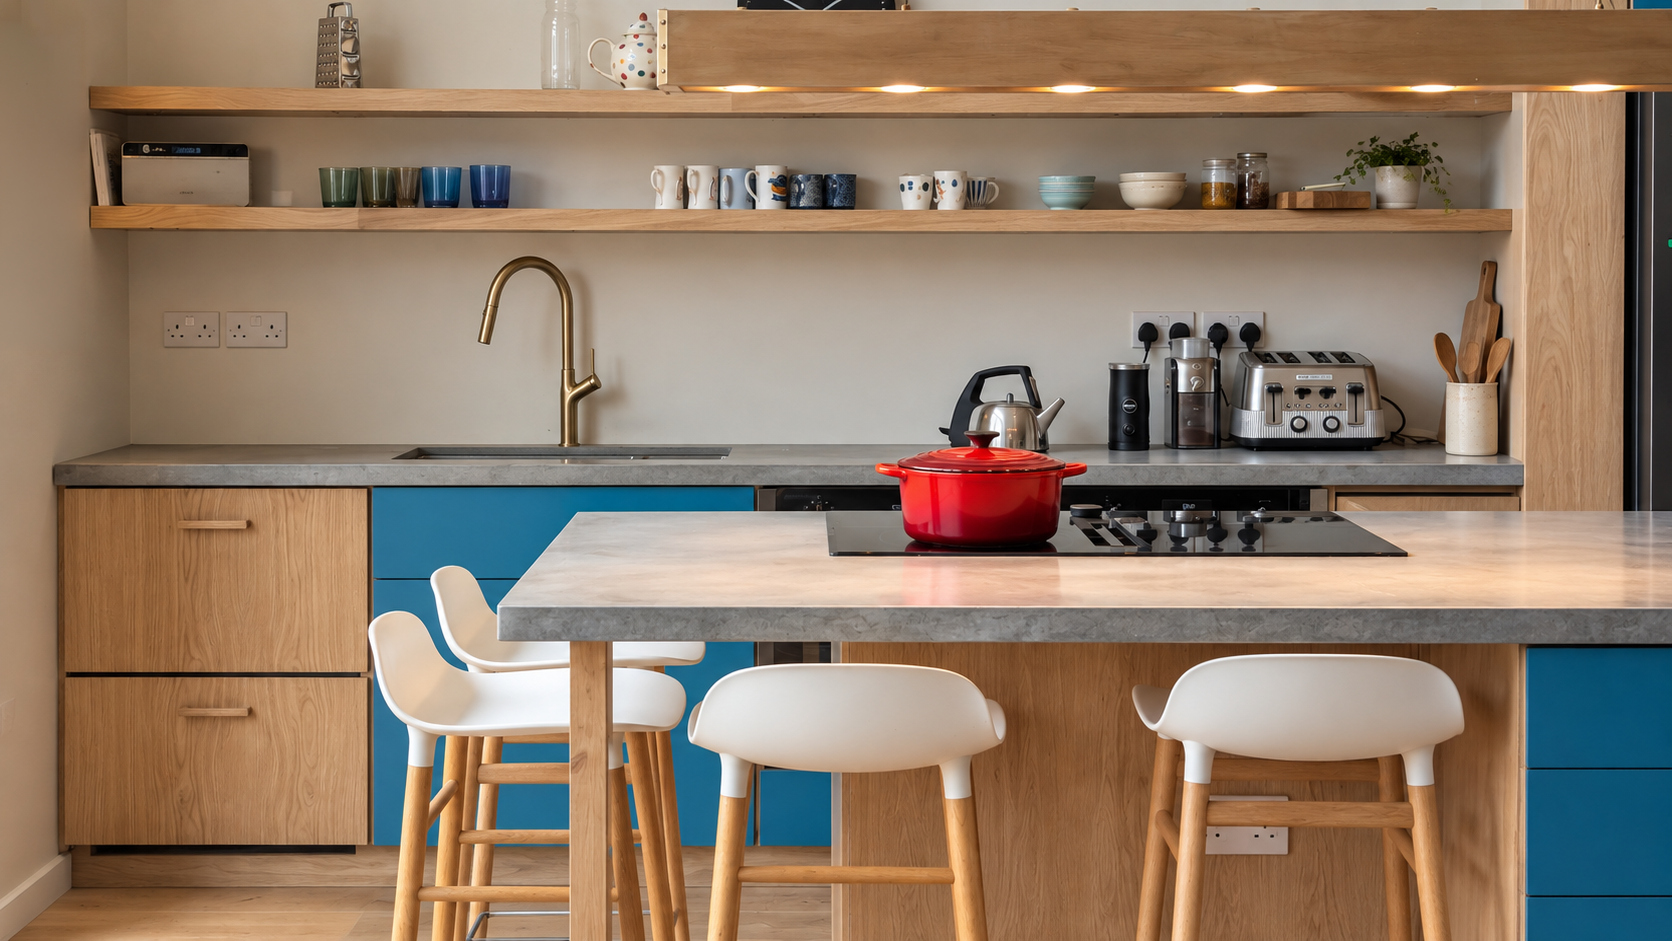
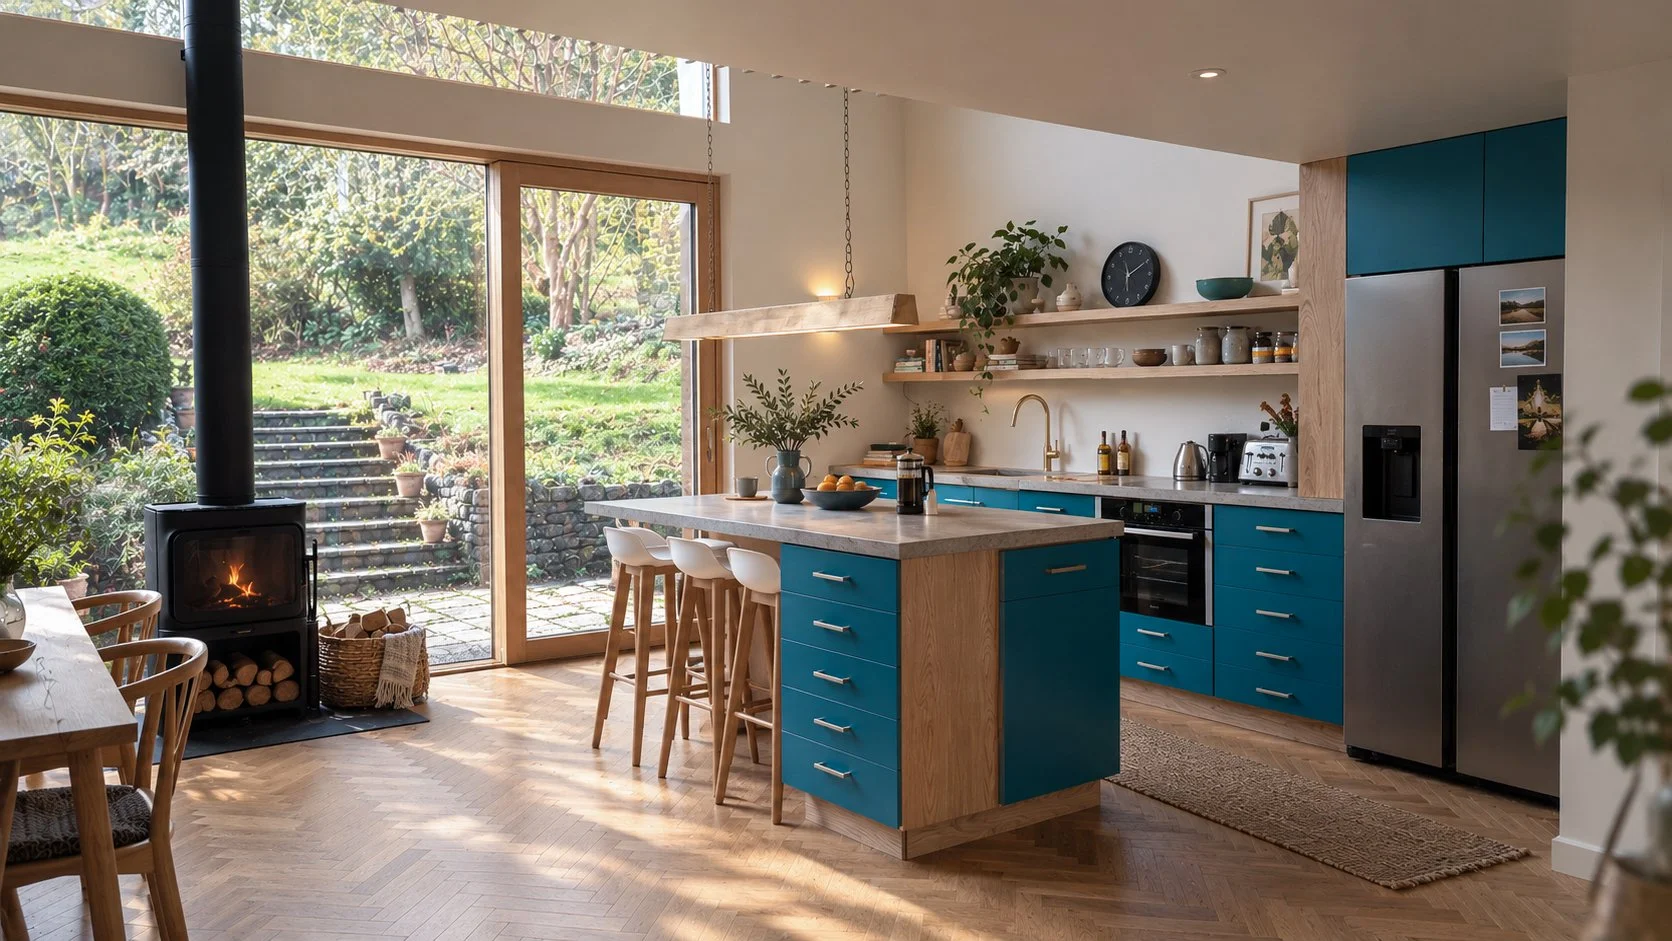
Teal Kitchen.
Project 2601
An ambitious high-caliber kitchen design to complement a high-end-home overhaul.